



A Little Boston House with Big Old-Soul Charm: Exploring a Brick Mansion Miniature with Bay Windows and Garden Magic

Opening – First Impressions in Miniature
Some miniatures politely ask for attention. This Bostonian mansion kicks open the tiny front door, turns on every golden lamp, and says, “Yes, I do have bay windows and opinions.”
I love this piece because it has that classic brick-city confidence: warm red masonry, green shutters, carved-looking trim, a formal stair, glowing interiors, and a garden that appears to be run by a very tiny but deeply "Wisteria Lane" landscaping committee. Keep reading, because later in the blog I’ll walk through a full inspiration guide for bricks, trim, railings, roofing, windows, lighting, plants, pathways, and those grand little steps.

Miniature Backstory – The Tiny Tale
Welcome to Rosebrick House, founded in 1892 by Cornelius Peabody Wickett, a Boston importer of tea, brass doorknobs, and “absolutely necessary” decorative urns. His wife, Lavinia, insisted the house have glowing windows on all four visible sides so the neighbors could never accuse them of being under-lit.
The mansion sits on Lanternwick Lane, where the local residents include Mrs. Primrose Kettle, who waters the flowers at precisely 6:07 each morning; Admiral Fig, a retired sparrow who lives in the birdhouse out front; and the Wickett family gardener, Mr. Basil Prune, who has been arguing with a fern since 1911 and is losing.

Legend says the house’s porch light never burns out because Cornelius accidentally ordered a chandelier meant for a hotel lobby and simply “scaled down his expectations.” Lavinia, meanwhile, planted one purple rose in the garden as a warning to anyone who clipped the hedges crookedly.
Easter egg alert: see whether you can spot Admiral Fig’s tiny birdhouse and the suspiciously dramatic purple bloom later in the scene. One of them knows where the spare key is hidden. I’m not saying which.

A Guided Tour of the Build
The roof is the first little drama queen. Its reddish-brown shingles ripple across the top like toasted cinnamon, broken by a brick chimney that stands tall and serious, as if it has recently been elected to public office.
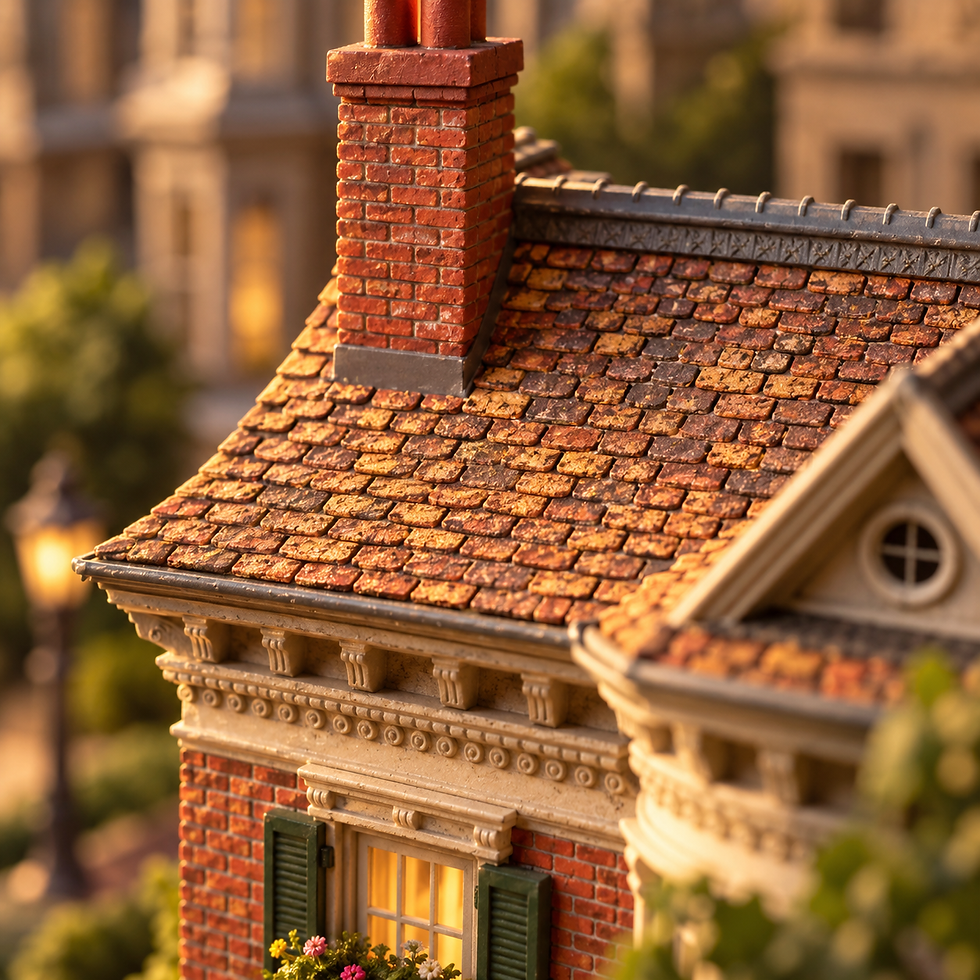
The center bay window pushes forward with theatrical confidence. Its cream trim, rounded projection, and little pediment give the house a face, and that face is absolutely judging whether your shoes are clean enough for the entry mat. They're not.

Below, the front door glows like warm honey. The glass panels catch the light in small diamond patterns, while the porch columns frame the entrance with just enough grandeur to make a visitor whisper, “I should have brought something in a casserole dish.”

The left bay window feels like a sunroom where somebody is pretending to read but actually watching the entire street. The flower boxes spill over with soft greens, pinks, yellows, and whites, adding that lived-in charm that says, “Yes, the house is formal, but the plants are unionized.”

The front steps give the model its procession. Each shallow rise pulls your eye toward the door, past potted greenery and railings that make the whole approach feel grand without becoming stiff.

The garden is where Rosebrick House loosens its collar. Flower beds, stones, tufts, a little lamppost, a watering can, pots, shrubs, and that birdhouse create a miniature yard that feels genuinely inhabited.

Inspirations – From the Big World to the Small
This miniature sits comfortably in the family tree of Boston brick architecture: Federal symmetry, Victorian domestic confidence, and a little dollhouse magic stirred in for warmth.
Boston became a brick-loving city for practical reasons as much as beauty. Dense urban neighborhoods, fire risk, and later building restrictions all pushed masonry forward. In Back Bay, planning controls even specified selected building materials, including masonry and brick, helping create the unified city texture people still associate with Boston today.
I see a little of the Harrison Gray Otis House here, especially in the balance, classical trim, and composed city-mansion attitude. Charles Bulfinch designed the 1796 Otis House for Harrison Gray Otis, and Historic New England notes its Federal style, symmetry, Palladian windows, and delicate classical detail.

There’s also a cousinly nod to the Gibson House Museum in Back Bay. Its brownstone-and-red-brick facade, bayed projection, formal entry steps, and mansard roofline belong to the same larger conversation about city houses that look elegant from the sidewalk but still feel like somebody inside is making tea.
Brick also helped shape how other American cities thought about durable urban architecture. Washington, D.C.’s early building regulations required outer and party walls of houses to be built of brick or stone, and seventeenth-century ordinances in New York and Boston recommended slate or tile roofs for fireproof construction. That same fire-conscious logic is part of why brick streetscapes became such a strong visual language across older American cities.
And I have to say, this miniature would fit right into a place I once lived: Central Park in Denver, not the New York one. It’s an unusual newer community where many homes were built to look like old Denver houses, with detached garages, traditional facades, and plenty of brick. Some streets feel almost dollhouse-like already, as if the neighborhood was designed by someone who owned a very persuasive scale ruler. Rosebrick House could land there, straighten its shutters, and immediately complain about the HOA’s shrub height policy.

Artist Tips – Make Your Own Magic
You are not building a perfect clone of this mansion. You are borrowing its good manners, brick confidence, and porch-light glow, then letting your own tiny house misbehave a little. Results will vary, and that is half the fun. I write these blogs, and I use AI image generation for some illustrations, which means an occasional window may develop mysterious extra ambition. Charming? Yes. Architecturally legal? We don’t ask too many questions before coffee.

Shopping List
A few links below are Amazon affiliate links. Buying through them helps fund the tiny world, which mostly means glue, blades, paint, and emotional support snacks.
Structure and walls: Reuse cereal boxes, shipping cardboard, foam packaging, scrap mat board, or old picture-frame backing. Purchasable options include MDF boards and sheets, chipboard, XPS foam board, basswood strips and sheets, and styrene strips and sheets.
Trim, railings, and fancy bits: Try coffee stirrers, toothpicks, bamboo skewers, card strips, jewelry findings, broken necklace pieces, or the plastic ribs from packaging. For cleaner work, use pre-made dollhouse trim, styrene rod and tube, dollhouse scrollwork appliques, laser-cut details, paper punch lace trims, and metal filigree.
Windows, glass, and lights: Salvage clear plastic packaging for panes. Upgrade with pre-made miniature windows and doors, acrylic sheets, acetate sheets, light diffusion film or tracing paper, and mini LEDs/string lights/light kits.
Roofing, paths, and masonry texture: Use sandpaper, egg cartons, cork sheets, old greeting cards, air-dry clay scraps, or spackle. Helpful buys include pre-cut dollhouse roof tiles, modeling paste/lightweight spackle, texture sand, and filler/putty.
Paint, plants, and finishing: Raid the craft drawer for acrylics, pastels, old makeup brushes, dried tea leaves, mossy packing bits, and floral wire. Add acrylic paints and matte varnish, satin/gloss varnish, pigment powders, metallic wax, scenic foliage, flower flocking, preserved moss, and air-dry or baked polymer clay.

Deep Dive Build Guide
Safety first, because tiny hospitals are hard to staff: Work with sharp blades, good ventilation, a cutting mat, eye protection when clipping wire, and a dust mask when sanding foam or dried filler. Avoid solvent spray paint directly on XPS foam unless you have sealed and tested it first, because the foam may melt into modern art.
Planning and scale notes: Choose 1:12 for dollhouse detail, 1:24 for shelf-friendly drama, or 1:48 if you enjoy squinting with purpose. Sketch the front elevation first. For a Bostonian mansion look, aim for a tall rectangle with a center entrance, projecting bay, balanced windows, and a strong roofline. Leave extra base depth for the stairs, garden beds, and path.
Bones: base structure: Build the body from MDF, chipboard, foam board, or layered cardboard. A good starter size in 1:24 might be around 10–12 inches wide, 12–15 inches tall, and 4–6 inches deep. Add a shallow projecting center bay and one side bay using smaller boxes or laminated foam. Keep the back open if you want easy lighting access.

Brick methods: There are several good ways to get brick, and they all have moods. Score XPS foam with a pencil and ruler for soft, carved brick. Glue individual chipboard or egg-carton rectangles for raised, handmade texture. Roll air-dry clay or polymer clay thin, cut tiny bricks, dry them, and apply them one by one if you enjoy calm madness. Use embossed styrene brick sheets for crisp, repeatable rows. Or paint printed brick paper and add shadows with washes. For a deeper breakdown, hop over to our dedicated brick-making guide before your wall turns into a brick lasagna.

For color, start with a base mix of burnt sienna, brick red, raw umber, and a touch of black. Dab random bricks with orange, tan, and deep brown. Mortar can be light gray wiped into the grooves, then softened with a dirty beige wash.

Complex trim and window casing: The secret is layers, not one giant piece. Stack thin strips of basswood, styrene, or card: wide back strip, narrow raised strip, tiny cap strip. Around windows, use a three-layer casing: outer frame, inner frame, sill. Add small squares under the cornice for dentils. For the center pediment, cut two angled trim pieces and a horizontal base, then add a tiny round window or bead in the triangle.

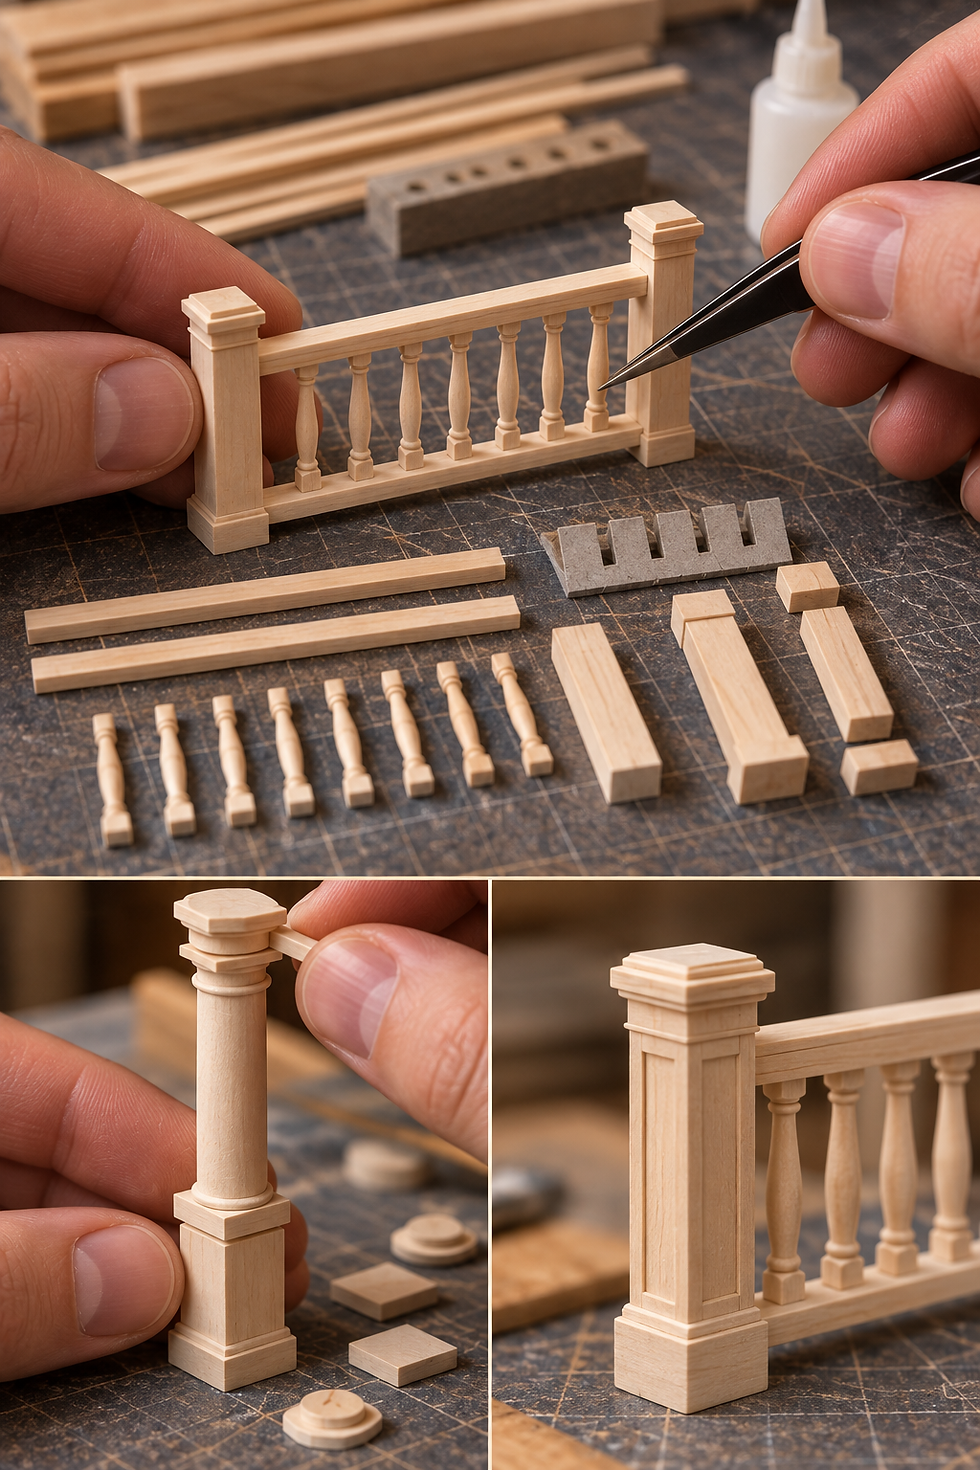
Railings and porch columns: Use square basswood for posts, toothpicks or styrene rod for balusters, and thin stripwood for top and bottom rails. Keep spacing consistent with a scrap-card spacer. For fancier railings, try metal filigree or laser-cut trim painted cream. Columns can be dowels with stacked bead caps, or square posts wrapped with thin card bands.
Roofing: For the red-brown roof, overlap strips of sandpaper, card, or pre-cut roof tiles from the bottom upward. Vary the color: dark umber undercoat, terracotta dry brush, gray-brown weathering near the edges. Add gutters from half-round styrene or trimmed coffee stirrers. The chimney can be foam or basswood covered in matching brick texture.

Interior lighting: Warm LEDs are the whole spell here. Use USB-powered mini LED strands or a small dollhouse light kit. Place lights behind windows, not pressed against them. Add tracing paper or diffusion film behind the panes so the glow becomes soft and golden instead of “tiny interrogation room.” Paint interior walls amber, cream, or buttery yellow to bounce the light.

Centerpiece details: The front door and steps carry the whole welcome. Make the door from basswood or chipboard with raised panels, then add acetate for glass. Diamond mullions can be drawn with a gold paint pen or made with thin strips. Steps work well in XPS foam, layered chipboard, or basswood. Paint them warm gray, then dry-brush the edges with pale stone.

Plants and flowers: Build shrubs from preserved moss, clump foliage, or sponge bits torn into irregular shapes. Flowers can be tiny dots of paint on foliage, flower flocking, or polymer clay petals. For trailing window boxes, twist fine wire, dab glue, sprinkle scenic leaves, and add pink, yellow, and white specks. Keep some plants chaotic. Real gardens do not line up like soldiers unless someone terrifying owns the shears.

Pathway and yard: Lay the path with individual card bricks, scored foam, or textured paste pressed with a brick pattern. Paint the mortar first, then dry-brush the brick tops. For the lawn, use static grass, flocking, or fine sawdust dyed green. Edge flower beds with small pebbles, beans, or rolled clay stones.

Story clutter and Easter eggs: Add a birdhouse, watering can, tiny flowerpots, a doormat, a newspaper, or one ridiculous purple rose. Give the house a rumor. That rumor will guide your best details.

Photo tips: Shoot low, near eye level, so the mansion feels full-sized. Use a warm side light to mimic sunset, a dim backlight in nearby “neighbor” buildings, and a printed alley or Boston street backdrop. Scatter foreground plants near the lens for depth. Your camera loves layers almost as much as I love tiny porches.

Troubleshooting:
Problem: Brick rows wander uphill like they heard music.Fix: Draw horizontal guide lines first and work in small sections.
Problem: Trim looks chunky.Fix: Use thinner layers and paint edges slightly darker to reduce bulk.
Problem: Windows glow too harshly.Fix: Add tracing paper behind the panes and move the LED farther back.
Problem: Plants look like green popcorn.Fix: Mix leaf textures and add flower dots sparingly.
Problem: Steps look flat.Fix: Dark wash the risers and dry-brush the front edges.
Problem: Roof tiles lift.Fix: Use thinner strips, press under a book while drying, and seal with matte varnish.

Closing – Until Next Time in the Small World
Rosebrick House is the kind of miniature that makes me want to ring the doorbell, compliment the flower boxes, and ask Mrs. Primrose Kettle why the fern looks nervous. It has Boston brick dignity, garden sweetness, and enough glowing windows to suggest the residents are either very welcoming or hosting a tiny committee meeting about shrub etiquette.
Tell me your favorite detail in the comments: the brick, the trim, the glowing entry, the steps, the garden, or Admiral Fig’s suspicious birdhouse. Share your own creations with #smallworldminiatures, sign up for the newsletter, and take a stroll through the online shop.
#smallworldminiatures #miniature #miniatureart #miniatureartist #miniaturehouse #miniaturemansion #dollhouseminiatures #dollhouse #dollhousebuilder #miniaturearchitecture #architecturalmodel #scalemodel #modelmaking #miniaturegarden #miniatureflowers #miniaturebrickwork #brickminiature #bostonarchitecture #bostonbrick #tinyhouseart #tinyworld #miniaturephotography #miniaturelighting #crafttutorial #makercommunity #fantasyminiature #diorama #dioramaart







Comments